
Crawl Space Encapsulation in Wake Forest, NC
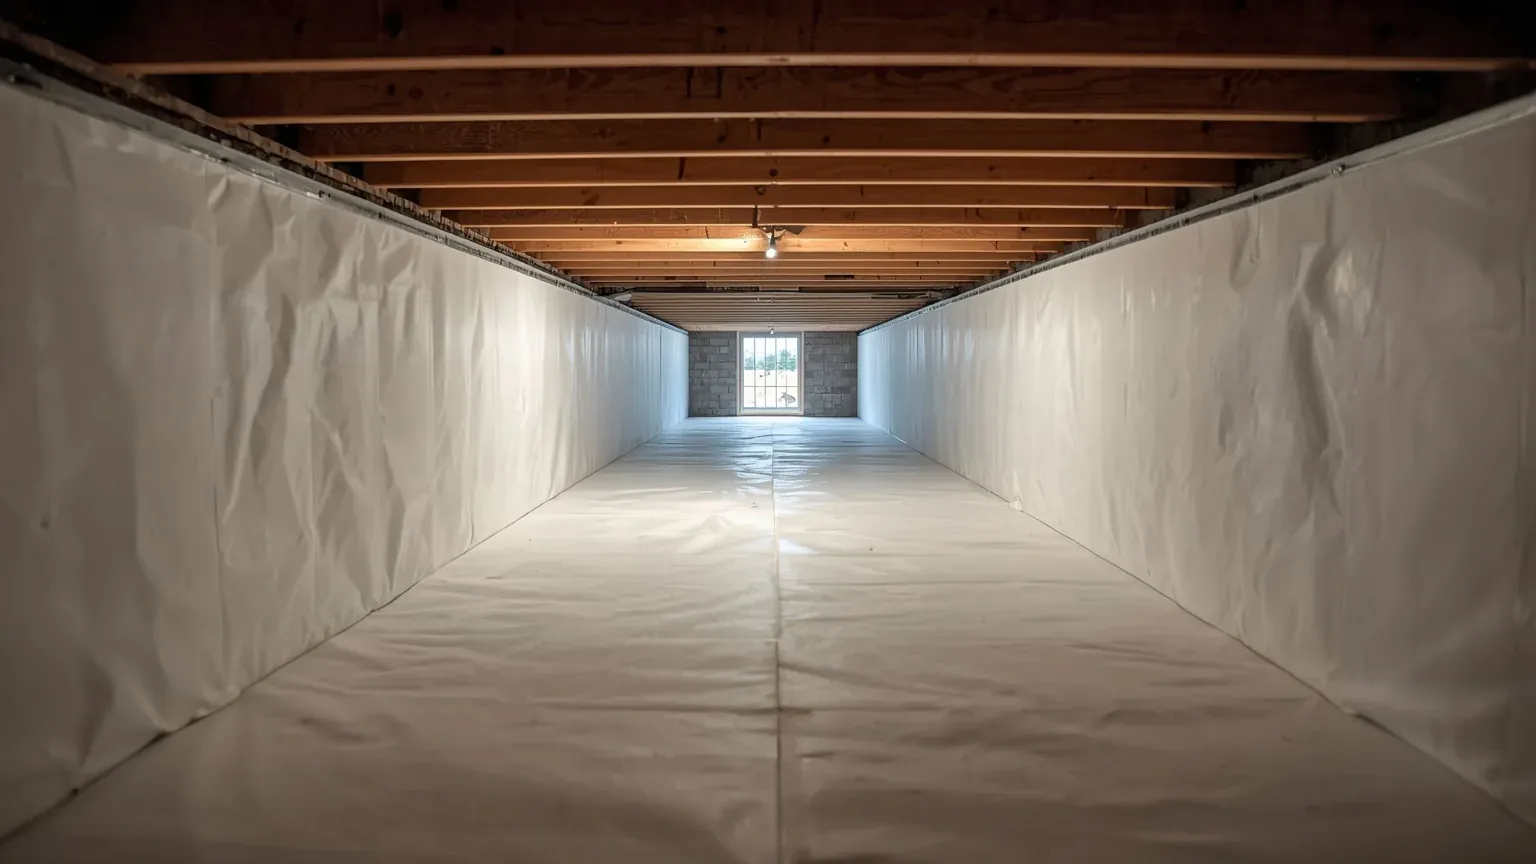
Encapsulation seals a crawl space away from the ground and the outside air, then controls the humidity of what is left. In Wake Forest the same job looks quite different depending on when the house was built — and the difference is mostly about how much room there is to work in.
Who handles crawl space encapsulation in Wake Forest, NC?
Wake Forest Crawl Space Solutions arranges crawl space encapsulation across Wake Forest and northern Wake County — ground and wall liner, sealed vents and rim joists, drainage first where liquid water is present, and a mechanical drying method that satisfies NC Residential Code R409. Call (919) 925-4696 to arrange an evaluation.
What a complete installation includes
Encapsulation names a range of work rather than one defined scope, which is why two honest quotes can differ substantially. A complete job has four parts.
The ground is covered with a continuous liner, seams lapped and sealed, carried up the foundation walls to a proper termination. The openings are closed — foundation vents sealed, rim joist air-sealed. Where liquid water reaches the space, drainage goes in first. And the sealed space is given a means of drying, which the code does not treat as optional.
The same job in two different houses
This is the practical split in Wake Forest and it affects everything from price to what is achievable.
Under the older houses near the town center, crawl spaces tend to be shallow, irregular, and built on piers that were never intended to be worked around. Clearance is the constraint: every square foot of liner takes longer to place, cutting in around masonry piers is slower, and getting materials and debris through a small original access is its own job.
Under the newer construction north of town, spaces are generally taller and more uniform, with better access and fewer obstructions. The same square footage is a materially easier install.
Neither is harder to do well. They are just different amounts of labor, and a quote that does not reflect which one you have is a quote that has not been under your house.
What the North Carolina code fixes
North Carolina writes closed crawl spaces into residential code at Section R409 — not the R408 used by the International Residential Code, which is worth knowing before comparing a spec sheet against something found online.
R409.2.1 sets a 6-mil minimum liner over exposed earth with joints lapped at least 12 inches, requires the floor graded to one or more low spots with a drain to daylight or a sump pump at each, and requires crawl space drains kept separate from roof gutter and foundation perimeter drains.
- The termite inspection gap. R409.2.2.1 requires at least 3 inches and no more than 4 between the top of the wall liner and the wood sill. This matters more on older masonry foundations, where that band of wall is exactly where activity shows first.
- A means of drying. R409.5 accepts a dehumidifier of 15 pints per day or more, a conditioned supply at 1 CFM per 30 square feet, or exhaust at 1 CFM per 50 square feet. Sealed with none of them, the installation is incomplete.
When to do it, and when not to
Do it where moisture is chronic: condensation on ducts and pipes, fungal growth on framing, insulation that has come down, or summer humidity upstairs that will not drop.
Do not do it first where the space takes standing water — that is drainage, and a liner over a wet floor conceals rather than solves. Do not do it at all where the space is genuinely dry with bare earth and normal framing readings; ground cover may be the whole job and the rest is capacity you are not using.
What the evaluation should produce
Someone under the house. Moisture content readings on joists, girders and subfloor at several points. An assessment of where water enters. A note on whether a gas appliance is vented into the space, which constrains how it can be sealed. A written scope in sequence with exclusions named.
On an older house, add one more: an honest read on clearance and access, because that is what separates a straightforward job from an expensive one and it is not visible from the driveway.
Why clearance decides so much here
Wake Forest has a mix of older homes near the historic core and newer construction farther out, which can mean very different crawl space clearance and access from one house to the next.
That single variable moves a quote more than square footage does. Material cost barely changes between a space you can kneel in and one you have to belly-crawl through; the labor changes enormously, and labor is most of the bill. It is also why a price quoted before anyone has been down there means very little on this side of the county.
Crawl Space Encapsulation questions
Can an old crawl space with low clearance be encapsulated?
Usually yes, and the constraint is labor rather than feasibility. Shallow, irregular spaces on masonry piers take considerably longer to line — cutting in around piers, working material through a small original access, and simply moving around down there all cost time. It is worth asking a contractor directly what clearance they measured and how that shaped the price.
How long does it take?
One to three working days for most jobs once they start, with older low-clearance spaces at the longer end. Drainage extends it, because that is a separate stage that should be installed and proven through real weather before the liner goes down.
Will it help an older house with a musty smell?
Usually, because that smell is crawl space air arriving upstairs — air moves upward through a house. Sealing and drying the space removes the source. On older houses it is also worth checking that the odor is not partly coming from something else, which the evaluation should say plainly either way.
Does sealing hurt an old house that has always been vented?
No, provided the drying method goes in with it. The concern people raise is trapping moisture, and that is exactly what R409.5 exists to prevent — a sealed space with no means of drying is the failure mode. Sealed and dried, the space holds a far steadier humidity than it ever did vented.
Do termite inspections still work afterwards?
Yes, and the code specifically protects that. R409.2.2.1 requires the 3-to-4-inch gap between the top of the liner and the sill so the foundation wall stays readable — which matters most on the older masonry foundations where activity shows there first.
Related crawl space services
Crawl Space Cost
What drives the figure here — clearance, access — and the six questions that make quotes comparable.
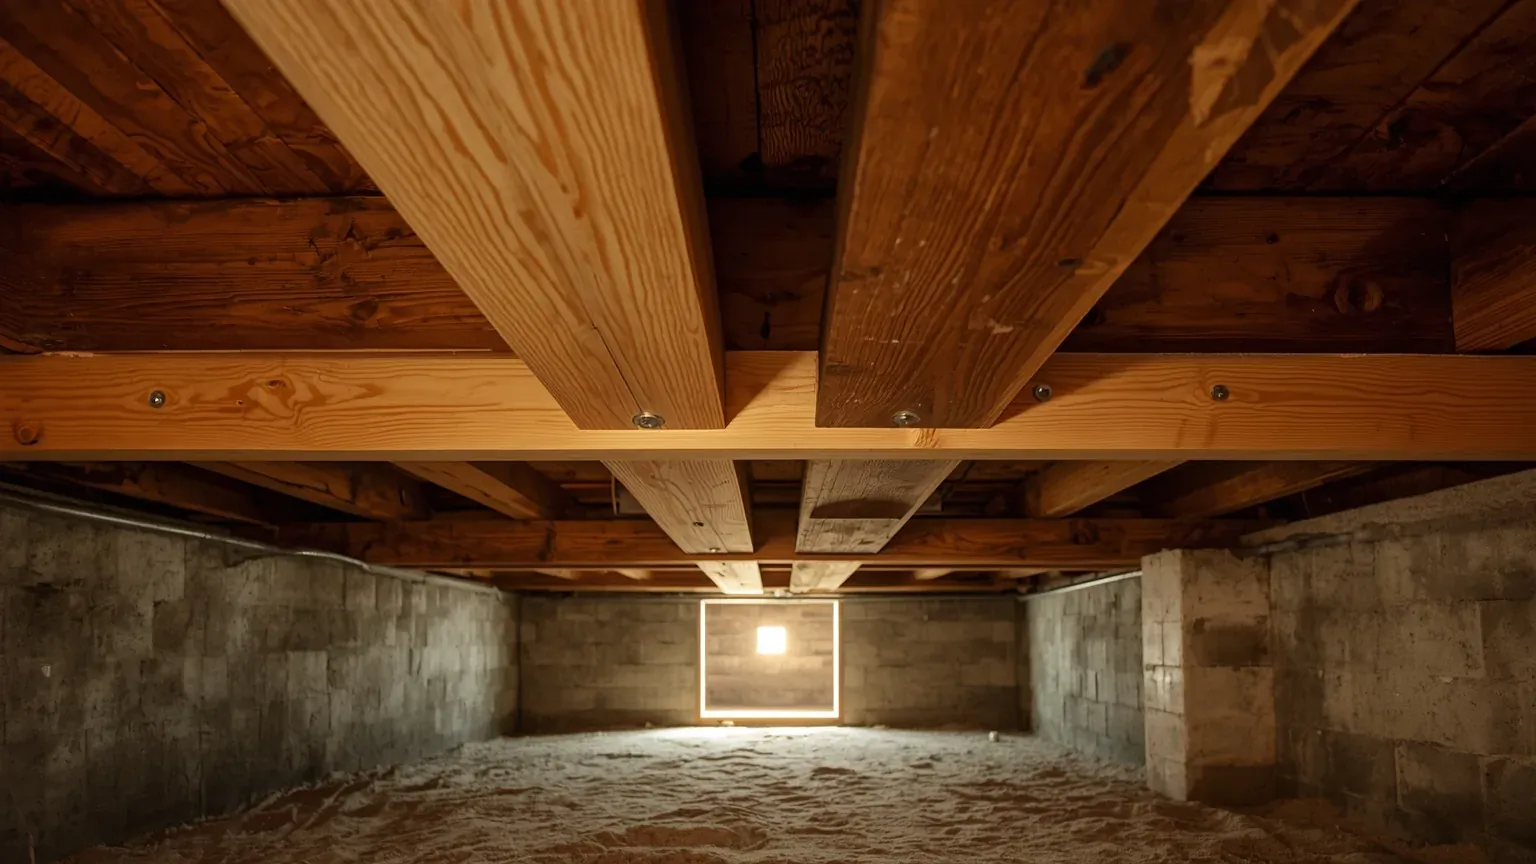
Crawl Space Repair
Telling active movement from old settlement — before anything gets jacked or replaced.
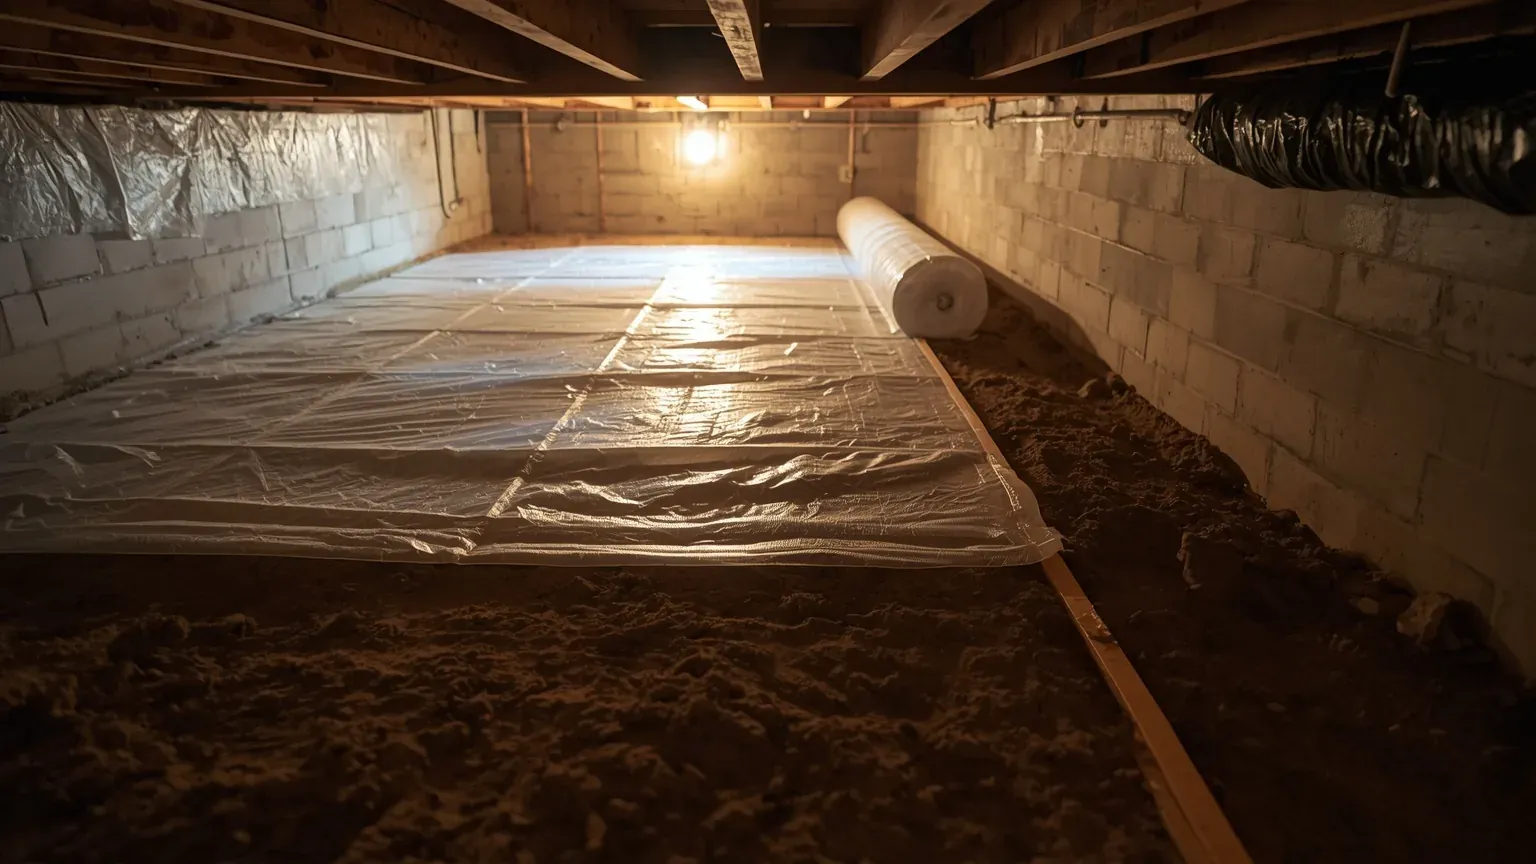
Vapor Barrier Installation
Covering the ground to the R409 spec — often the best-value move on a tight older crawl space.
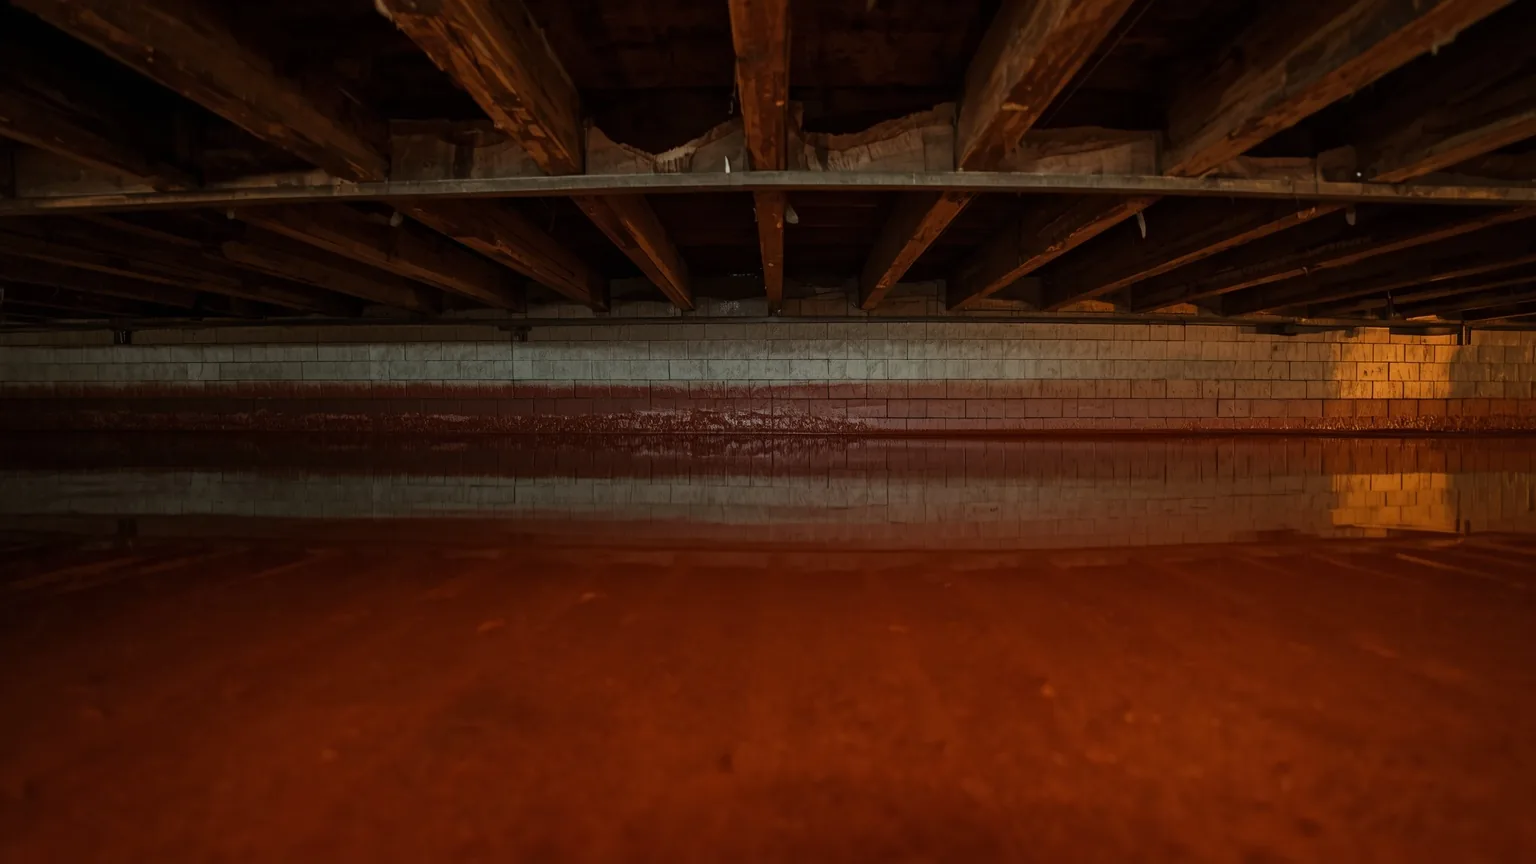
Crawl Space Waterproofing
Liquid water traced to its actual route in — then stopped, before anything is sealed.
Find out what is actually causing it.
Someone under the house, moisture readings taken, and the scope written down before a price is attached.